name

1271 Fernside ST

  • Redwood City, CA
  • $2,988,000
$2,988,000

1271 Fernside ST

4 Beds 2 Baths 2,030 Sq.Ft. 6,231 Sq.Ft.

Description

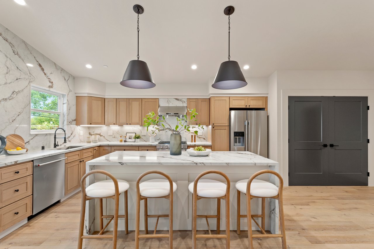
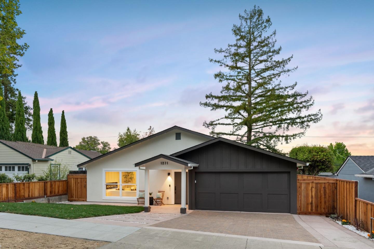
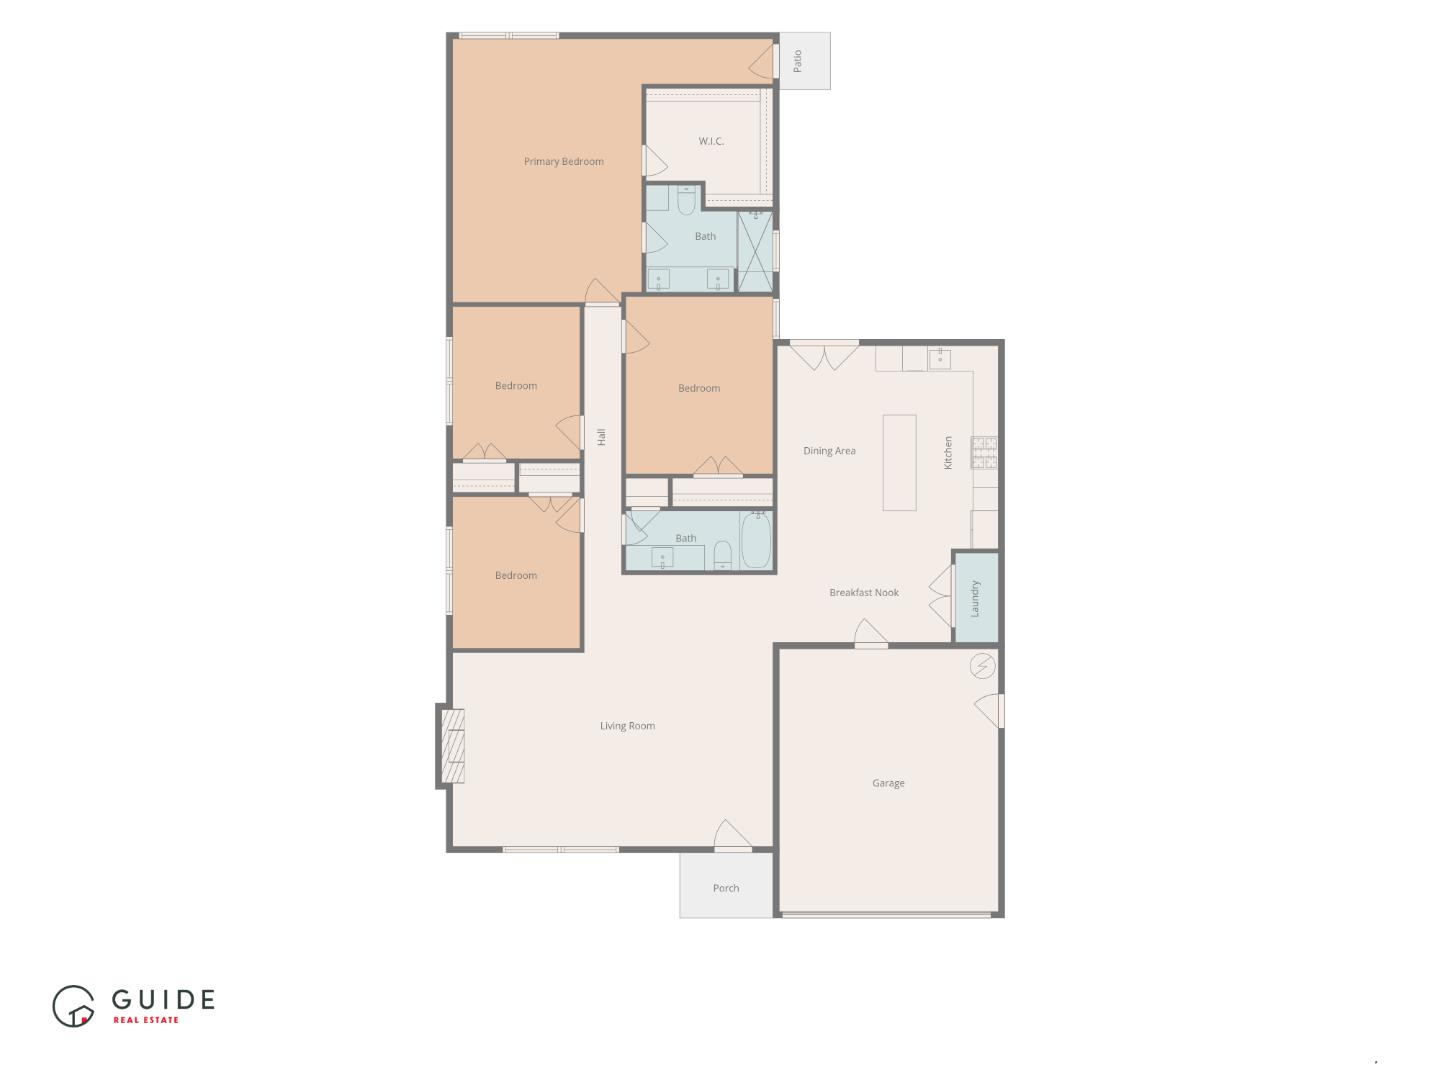
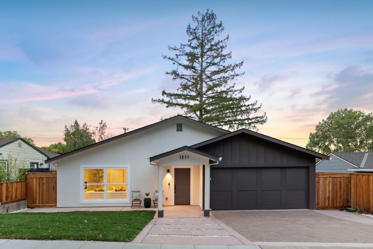
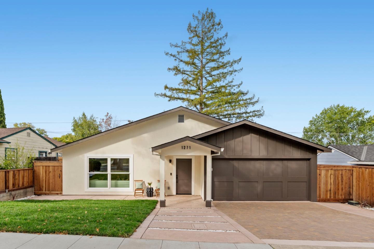
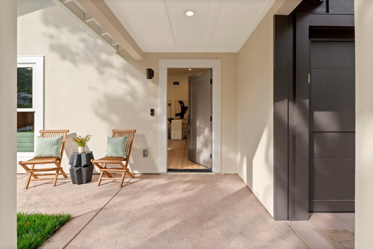
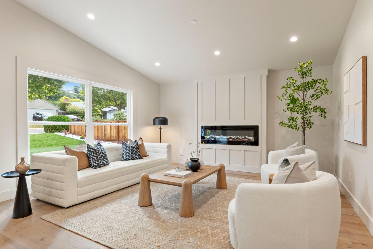
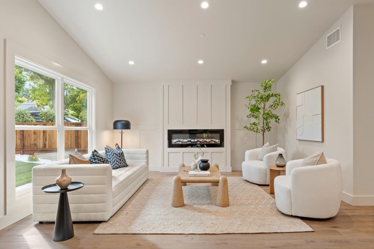
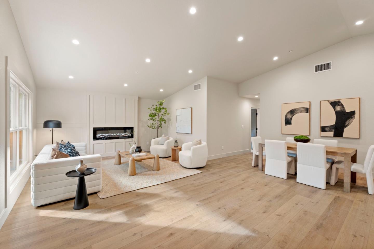
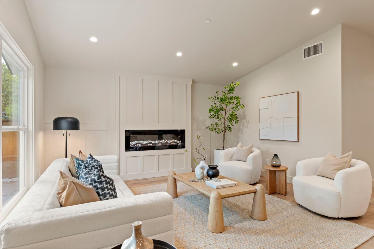
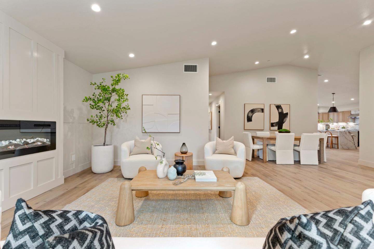
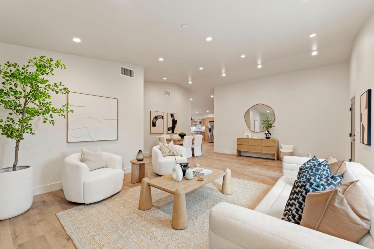
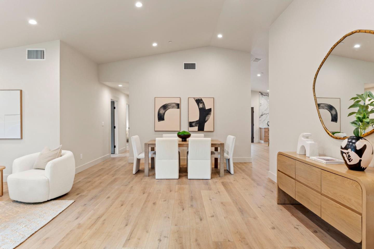
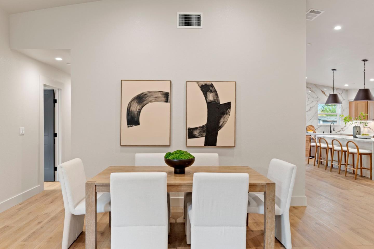
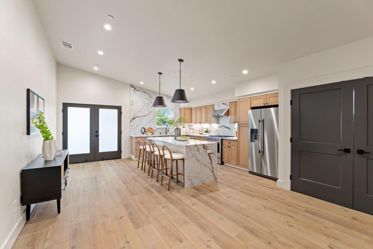
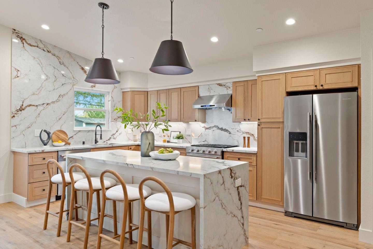
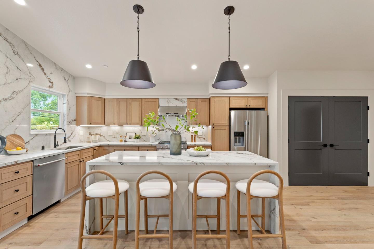
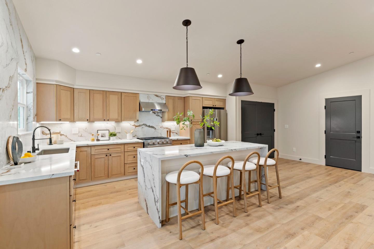
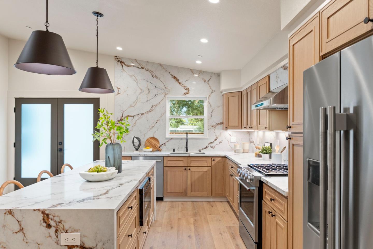
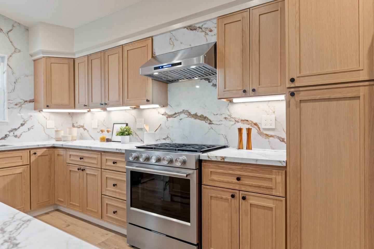
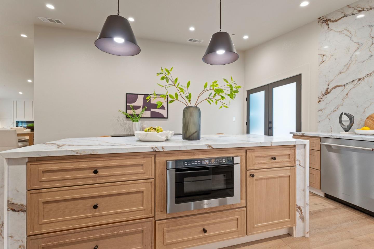
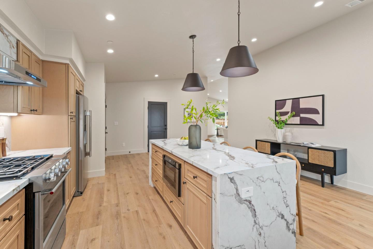
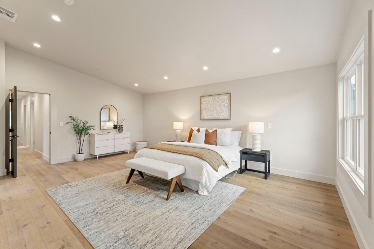
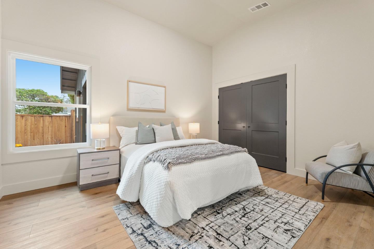
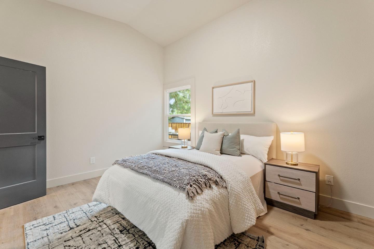
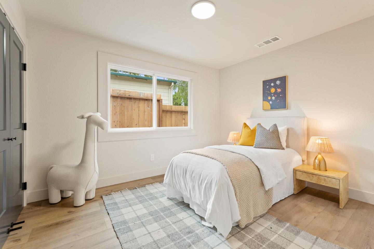
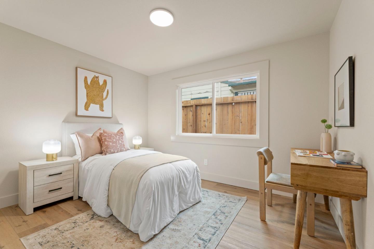
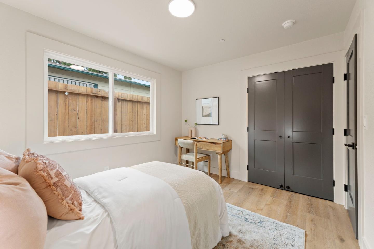
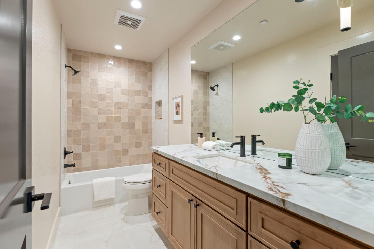
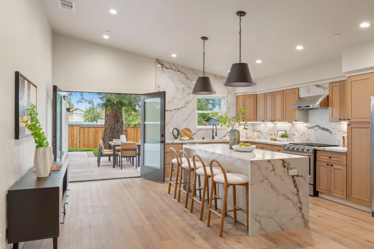
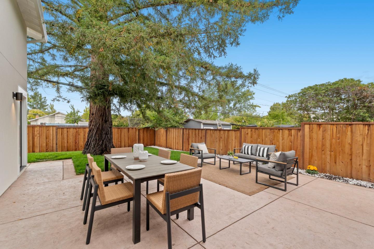
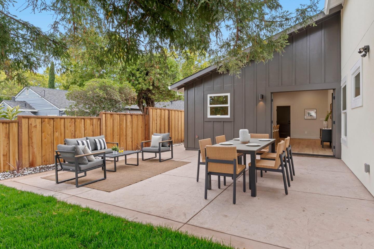
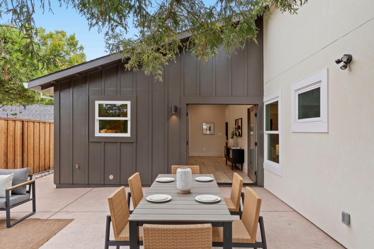
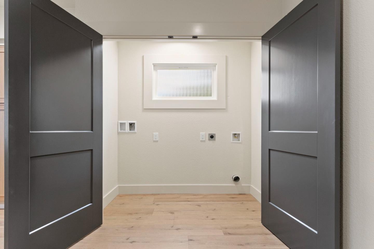
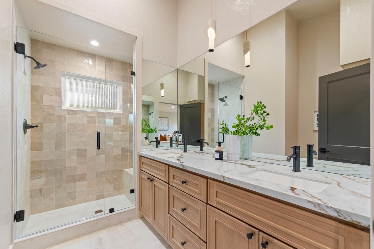
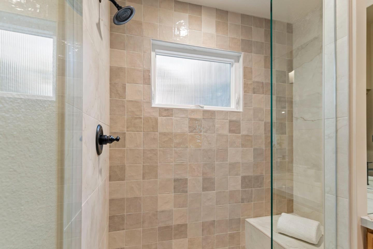
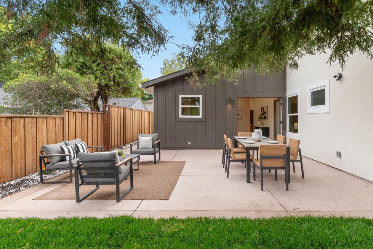
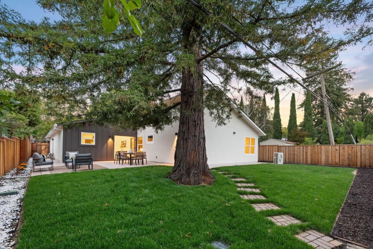
The grass is greener on Fernside! This home was expanded to 2,030 sqft during a "down-to-the-studs" renovation. Enjoy peace of mind with all-new plumbing and electrical systems, not a single original pipe or wire remains. A new high-efficiency heat pump HVAC system, a new roof, new windows, new solid core doors, and custom moldings add both style and substance. The expansive living space showcases soaring ceilings, thoughtfully selected finishes, oak cabinetry, and KitchenAid appliances. French doors lead to a peaceful yard with fresh landscaping and all new stamped concrete, perfect for family and friends! Situated on a peaceful tree lined street this generous lot backs up to Hetch Hetchy open space giving added privacy with no rear neighbors and access to the greenbelt walking path. The highly sought after Farm Hill Estates neighborhood offers a tranquil retreat while remaining just minutes from shopping, dining, parks, and major commuter routes. Don't miss your chance to make it all yours!

Share Property

Location

1271 Fernside ST, Redwood City, CA 94061

Status

For Sale

1951

1951

Year Built

4

4

Total Bedrooms

2

2

Total Bathrooms

2,030

2,030

Sq.Ft.

Living Space

6,231

6,231

Sq.Ft.

Lot Size

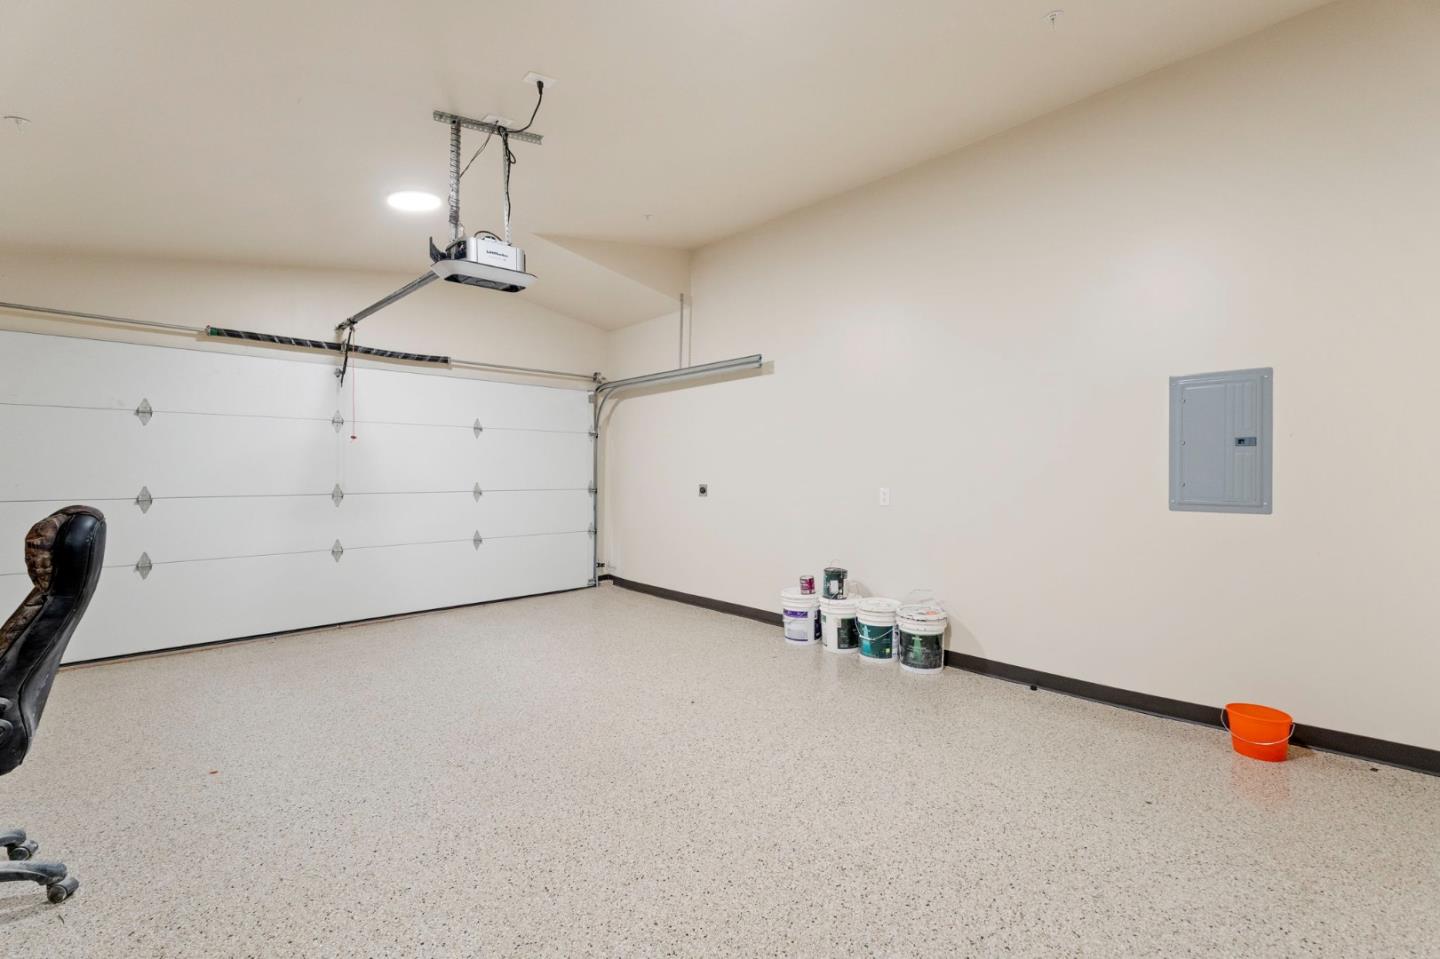
2.0

2.0

Garage Spaces
image

Schedule a Tour

We would love to show you our beautiful property. Please select your preferred date and time below. An agent will be in touch shortly to confirm your appointment.

Schedule a Tour

We would love to show you our beautiful property. Please select your preferred date and time below. An agent will be in touch shortly to confirm your appointment.

Thank you for your interest in 1271 Fernside ST, Redwood City, CA 94061. We are reviewing your request and will be in touch shortly!
thumbnail
01

Interior

Total Bedrooms

4

Total Bathrooms

2

Full Bathrooms

2

Laundry room

In Utility Room

Fireplace

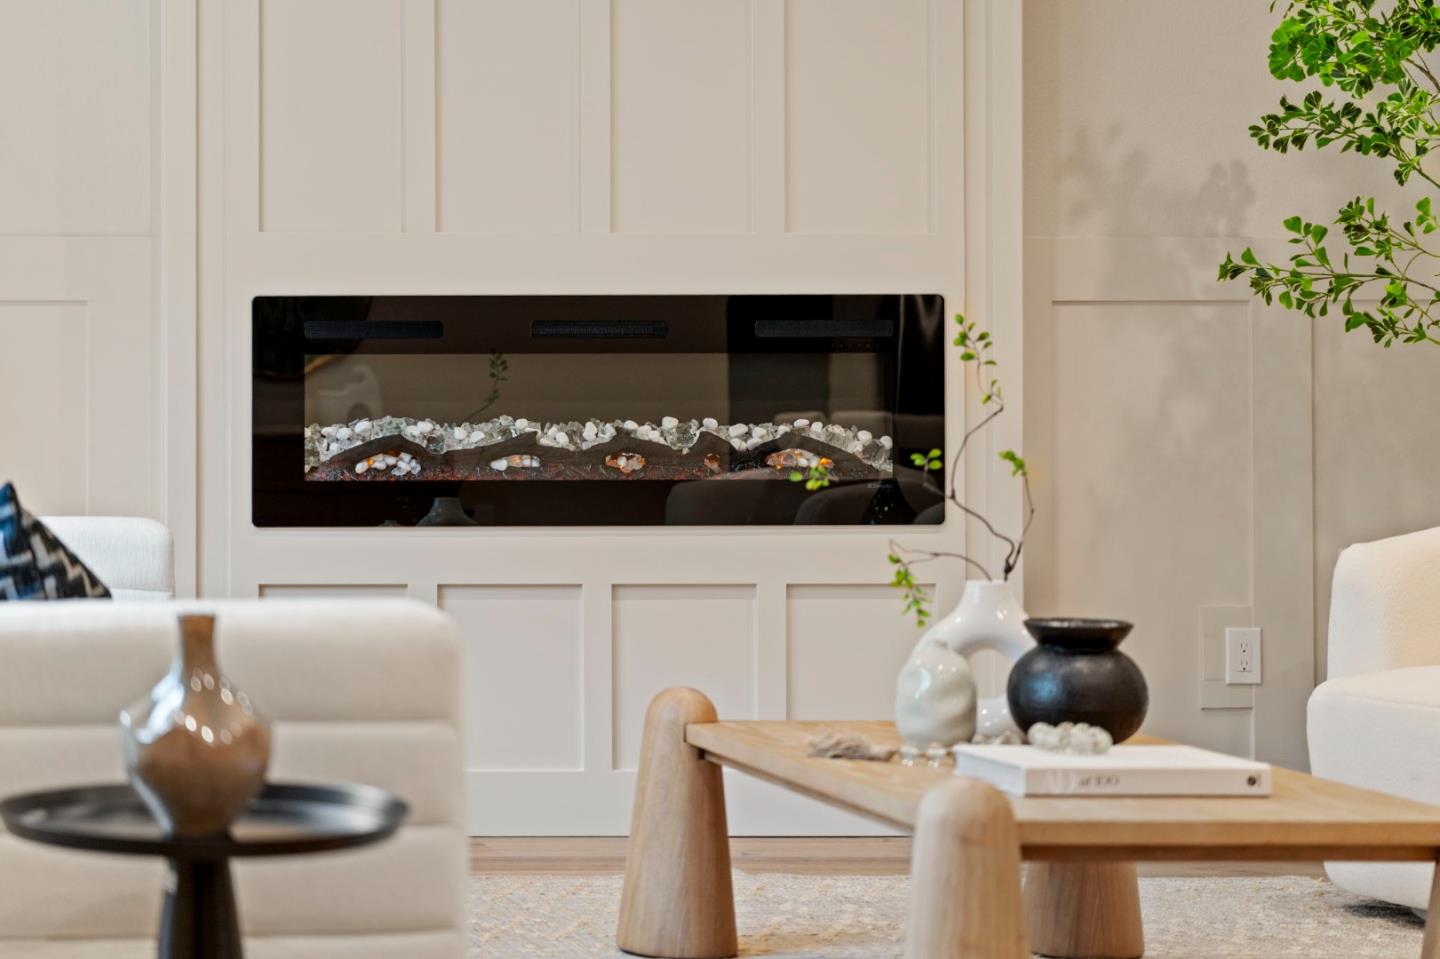
Insert, Living Room

Appliances

Dishwasher, Freezer, Garbage Disposal, Hood Over Range, Ice Maker, Microwave, Oven Range Gas, Refrigerator

Other Interior Features

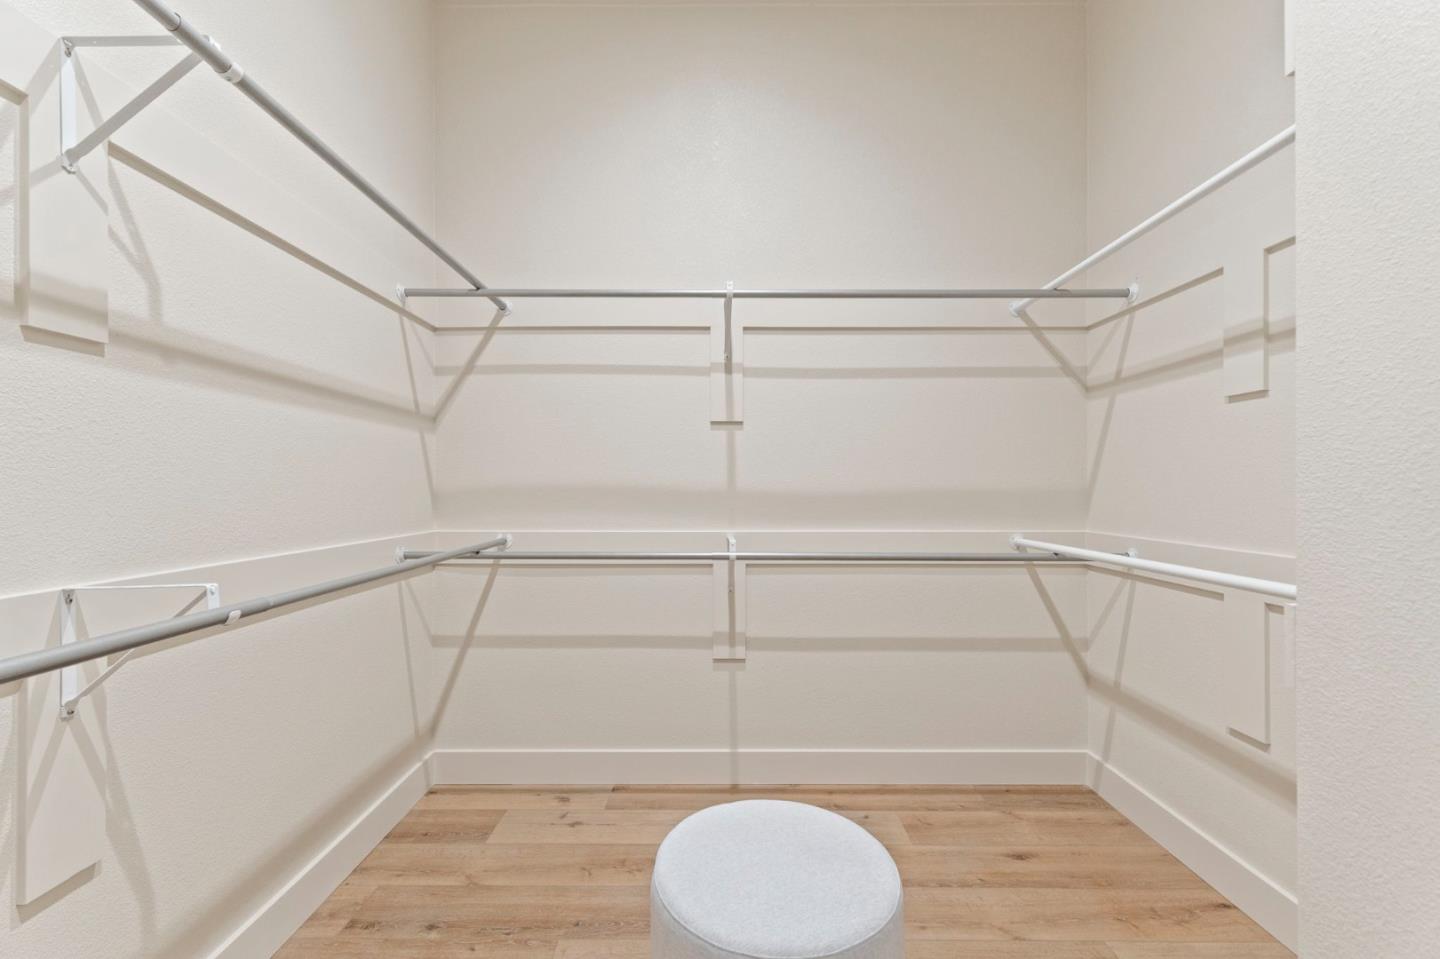
High Ceiling, Walkin Closet
01

Exterior & Building

Story

1

Garage Spaces
2.0

Water Source

Public

Utilities
Public Utilities, Water Public

Roof

Composition, Shingle

Lot Features
Grade Level

Parking

Attached Garage, Off_Street Parking

Heat Type

Heat Pump

Air Conditioning

Central Forced Air

Sewer

Public Sewer

Substructure

Slab
01

Lot & Area

Status

For Sale

Living Area

2,030 Sq.Ft.

Total Area

2,030 Sq.Ft.

Lot Size

6,231 Sq.Ft.

MLS® ID

ML82055110

Type

Residential

Year Built

1951

Neighborhood

Redwood City

Architecture Styles

Traditional

View Description

Garden Greenbelt

Elementary School

RooseveltElementary_3

High School

WoodsideHigh

School District

SequoiaUnionHigh
01

Finance

Sales Price

$2,988,000

Zoning

R10006

Mortgage Calculator

Estimate your monthly mortgage payment, including the principal and interest, property taxes, and HOA. Adjust the values to generate a more accurate rate.
All estimates are provided for informational purposes only. Actual amounts may vary.
$0,000 Your Payment 20 15 65
$0,000 Your Payment

Explore
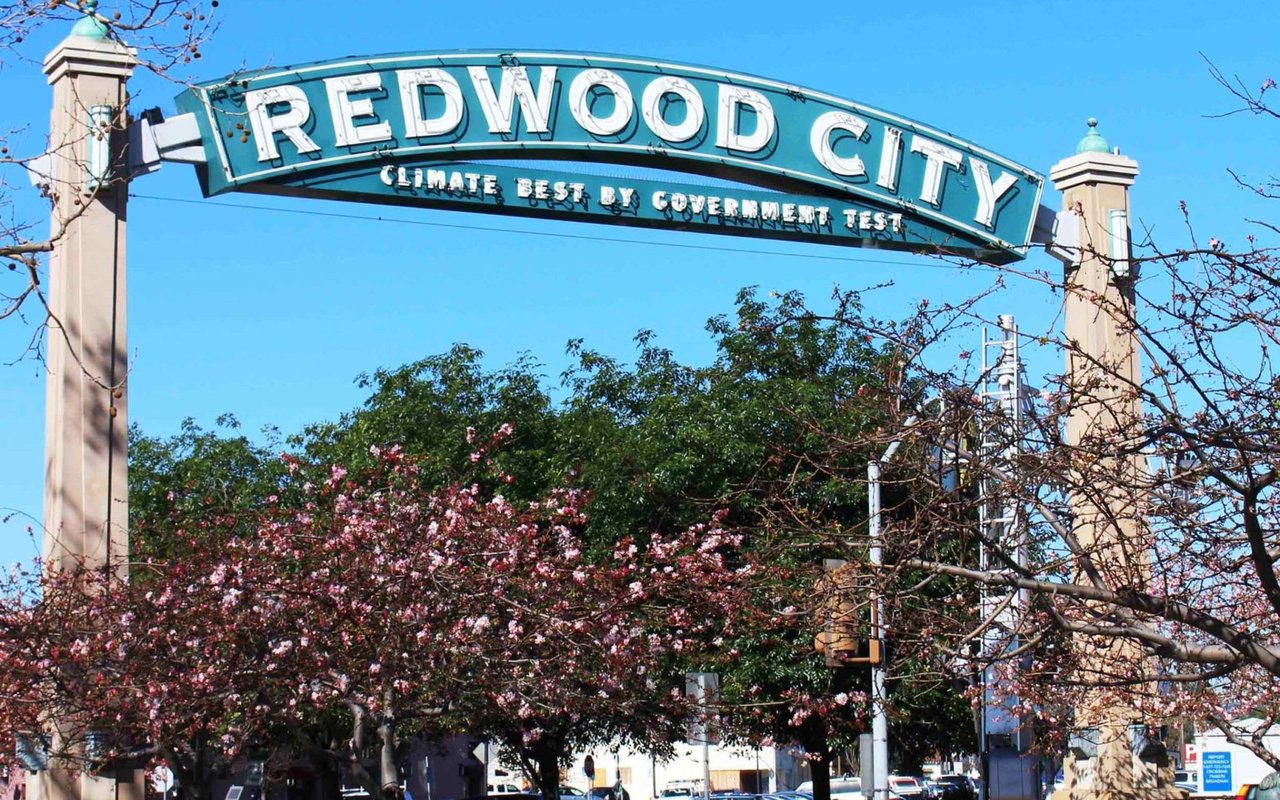
Redwood City

Let’s connect

Thank you for your message

We will be in touch with you shortly

name

Thank you for your message

We will be in touch with you shortly

Let’s connect